





How much space does a 50-ton dry bulk silo require including access and maintenance clearance?
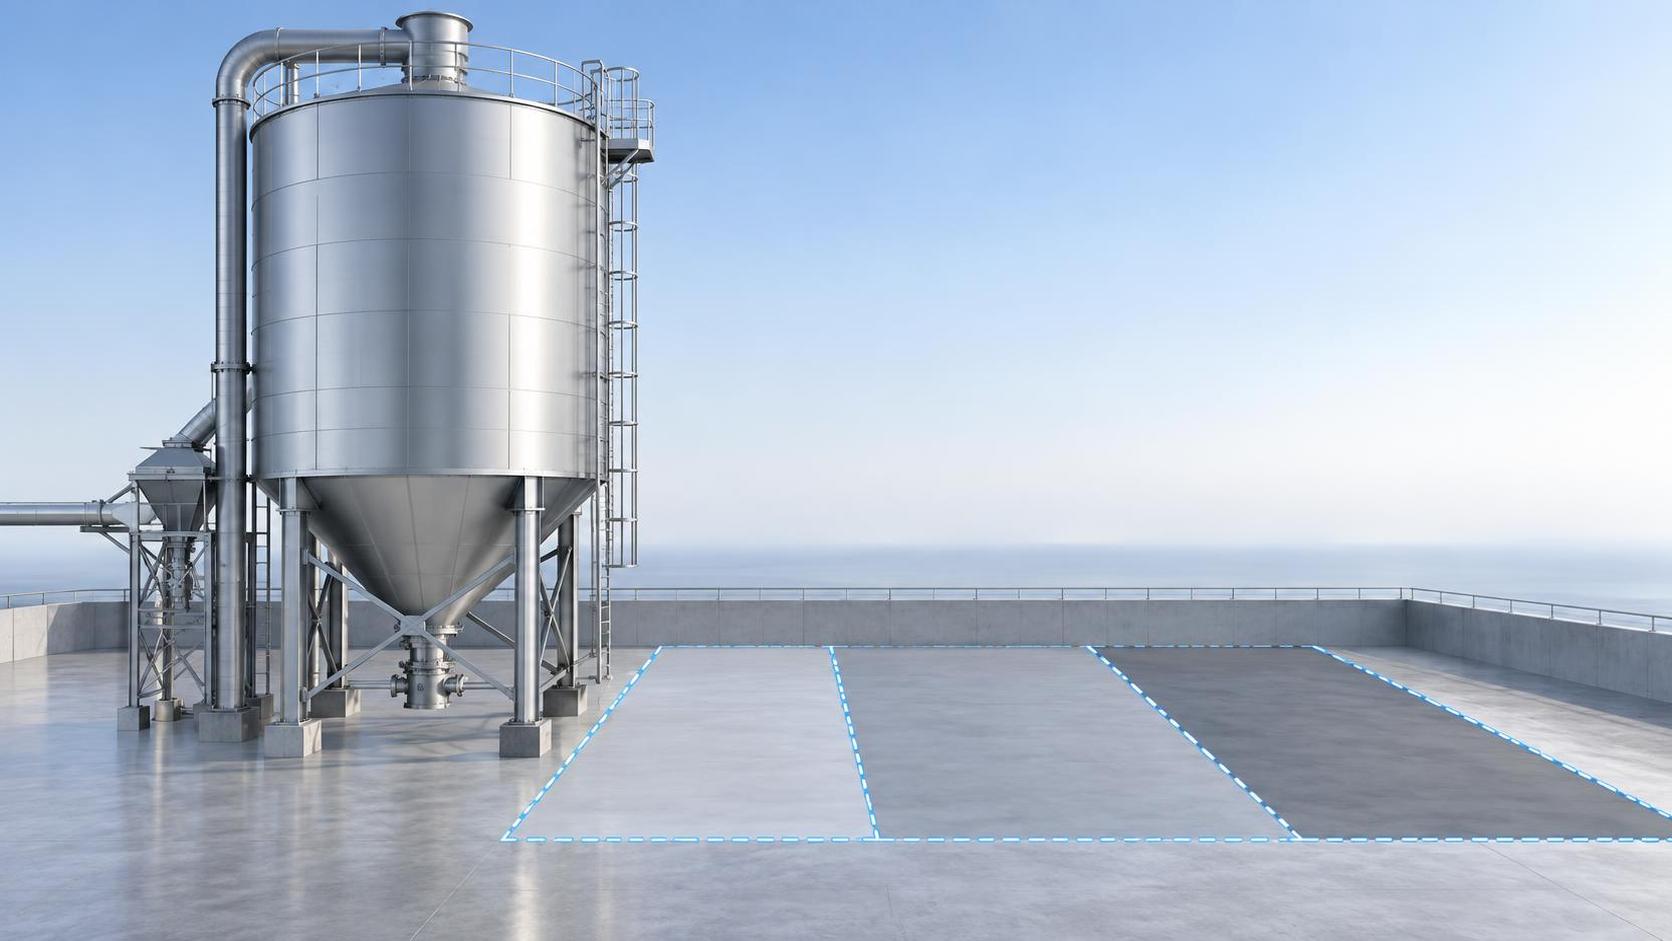
How Much Space Does a 50-Ton Dry Bulk Silo Actually Need?
Let’s cut through the spec sheets. If you’re sizing up space for a 50-ton dry bulk silo—whether it’s holding corn, fly ash, limestone powder, or polymer granules—you’re not just measuring a cylinder on paper. You’re planning for how people move around it, how tools reach it, how dust settles near it, and how weather affects access over time. That “50-ton” label tells you almost nothing about footprint. What matters is geometry, loading method, maintenance protocol, and local site reality.
Start with the Silo Itself—But Don’t Stop There
A typical 50-ton steel dry bulk silo—assuming bulk density between 0.7–1.2 t/m³—usually falls in the range of 2.4–3.0 m in diameter and 4.5–6.0 m in total height (including hopper and inlet section). That gives you a base cylinder footprint of roughly 4.5–7.1 m². But that’s only the shadow under the tank—not where your team stands, lifts, or inspects.
We’ve seen project managers anchor their layout on that number alone, then realize too late that the forklift turning radius eats into the “clear zone,” or that the manway access door swings directly into the service walkway. In one grain terminal retrofit in Shandong, the original plan allocated 1.2 m clearance all around—enough for a tape measure, not enough for a torque wrench and elbow room.
The Clearance Zones That Get Overlooked
There are three functional zones—not just one “maintenance buffer.” They serve different purposes, and they rarely overlap neatly:
- Operational access (minimum 1.5 m): Enough width for a standard pallet jack or small electric stacker to approach the discharge valve or level sensor port without backing into walls or other equipment.
- Maintenance envelope (minimum 2.0 m, preferably 2.4 m): Required for safe scaffold setup or cherry picker positioning when inspecting weld seams, replacing liners, or servicing the bin vent filter. This isn’t theoretical—it’s what our field engineers request before signing off on foundation drawings.
- Emergency & ventilation margin (≥0.8 m on at least two non-adjacent sides): Not just for fire code compliance, but for natural airflow around the shell. Steel silos heat up fast in summer sun. Without passive air movement, condensation forms inside—even with internal coatings—and accelerates corrosion at weld joints.
None of these distances are arbitrary. They reflect real tool lengths, common PPE bulk (especially with respirators), and actual scaffolding base widths—not textbook ideals.
Where Standard Charts Fall Short
Many manufacturers publish “recommended clearances” as single numbers: “2.0 m all around.” That works—if your site is flat, unobstructed, and you’re installing one silo in isolation. But most projects aren’t like that. You’re fitting it beside a conveyor gallery, next to a control kiosk, or between two existing structural columns. In those cases, asymmetric clearance becomes necessary—and acceptable—as long as each functional zone is preserved where it’s needed most.
For example: if the discharge valve faces north and connects directly to a screw feeder, prioritize full 2.4 m clearance on that side. The south side—where only a level sensor cable exits—can drop to 1.2 m, provided no permanent structure blocks vertical access for calibration. We’ve done this dozens of times for cement additive silos in tight power plant retrofits. It saves 3–5 m² per unit—real floor space, real cost.
Foundation and Ancillary Footprint Add Real Square Meters
Don’t forget the concrete ring or slab. A 50-ton silo typically needs a reinforced pad 0.2–0.3 m thick, extending 0.3–0.5 m beyond the shell diameter on all sides. That adds another 2–4 m²—not trivial when working within a 20 m × 20 m yard allocation.
Also factor in ancillaries: dust collector housing (often 1.2 × 1.2 m), pneumatic conveying inlet piping (which may require 0.8 m vertical swing radius), and vibration isolators (if mounted on spring bases). These aren’t optional extras—they’re part of the operational system. Omitting them from early layout leads to last-minute pipe reroutes or, worse, compromised venting efficiency.
Real-World Trade-Offs You’ll Make
Here’s what we tell project managers during feasibility calls:
- If space is truly constrained, consider a taller, narrower profile—but verify your material’s angle of repose first. Some fly ash blends won’t flow reliably below a 4.5:1 height-to-diameter ratio.
- Above-ground support legs add ~0.6 m to overall height but eliminate the need for deep pit excavation. That often saves more time—and money—than the extra steel cost.
- Stainless steel liners or epoxy coatings extend service life, but they don’t shrink the required clearance. Corrosion resistance doesn’t replace access.
And one practical note: never assume “the manual says 2 m” means “2 m is enough.” Manuals assume ideal conditions. Your site has wind, rain, seasonal mud, and shift-change congestion. Build in tolerance—or pay for it later in downtime.
When to Bring in Engineering Early
If your project involves multiple silos, shared foundations, or integration with existing process lines, push engineering involvement to the scoping phase—not after civil drawings are approved. We recently supported a feed mill expansion where early alignment between silo layout and auger routing prevented a 17-day delay in commissioning. That wasn’t luck. It was cross-discipline coordination—structural, mechanical, and operations—before concrete was poured.
Shandong Guokai International Trade Co., Ltd. works with project managers who treat silo placement as infrastructure—not an afterthought. Our custom steel silo designs include integrated mounting details, load-path annotations, and clearance callouts tailored to your site constraints—not generic templates. For grain-specific applications, our Corn Steel Silo series incorporates tapered hoppers and flow-assist features validated across humid coastal storage environments.
Final Thought: Space Isn’t Just Area—It’s Workflow
The right answer to “how much space does a 50-ton dry bulk silo require?” isn’t a single number. It’s a set of conditional answers tied to your material, your crew, your climate, and your sequence of operation. Measure twice. Clear three times. And leave room—not just for the silo, but for the people who keep it running.
Related Posts
- ▶ How a Dry Bulk Silo Handles Pneumatic Filling and Gravity Discharge
- ▶ What Is a Dry Bulk Silo, and When Does a Factory Need One?
- ▶ Can dry bulk storage silos be integrated into existing PLC-controlled batching systems?
- ▶ Do dry bulk silos designed for API 650 compliance meet ASME Section VIII requirements?
- ▶ Is almacénamiento de sólidos a granel en silos de acero inoxidable viable for small-scale agrochemical distributors?
- ▶ How do vibration-based level sensors perform in stainless steel silos with powder coating?
Online Message