





Dry Bulk Storage Tanks for Cement Plants: Space and Handling Considerations
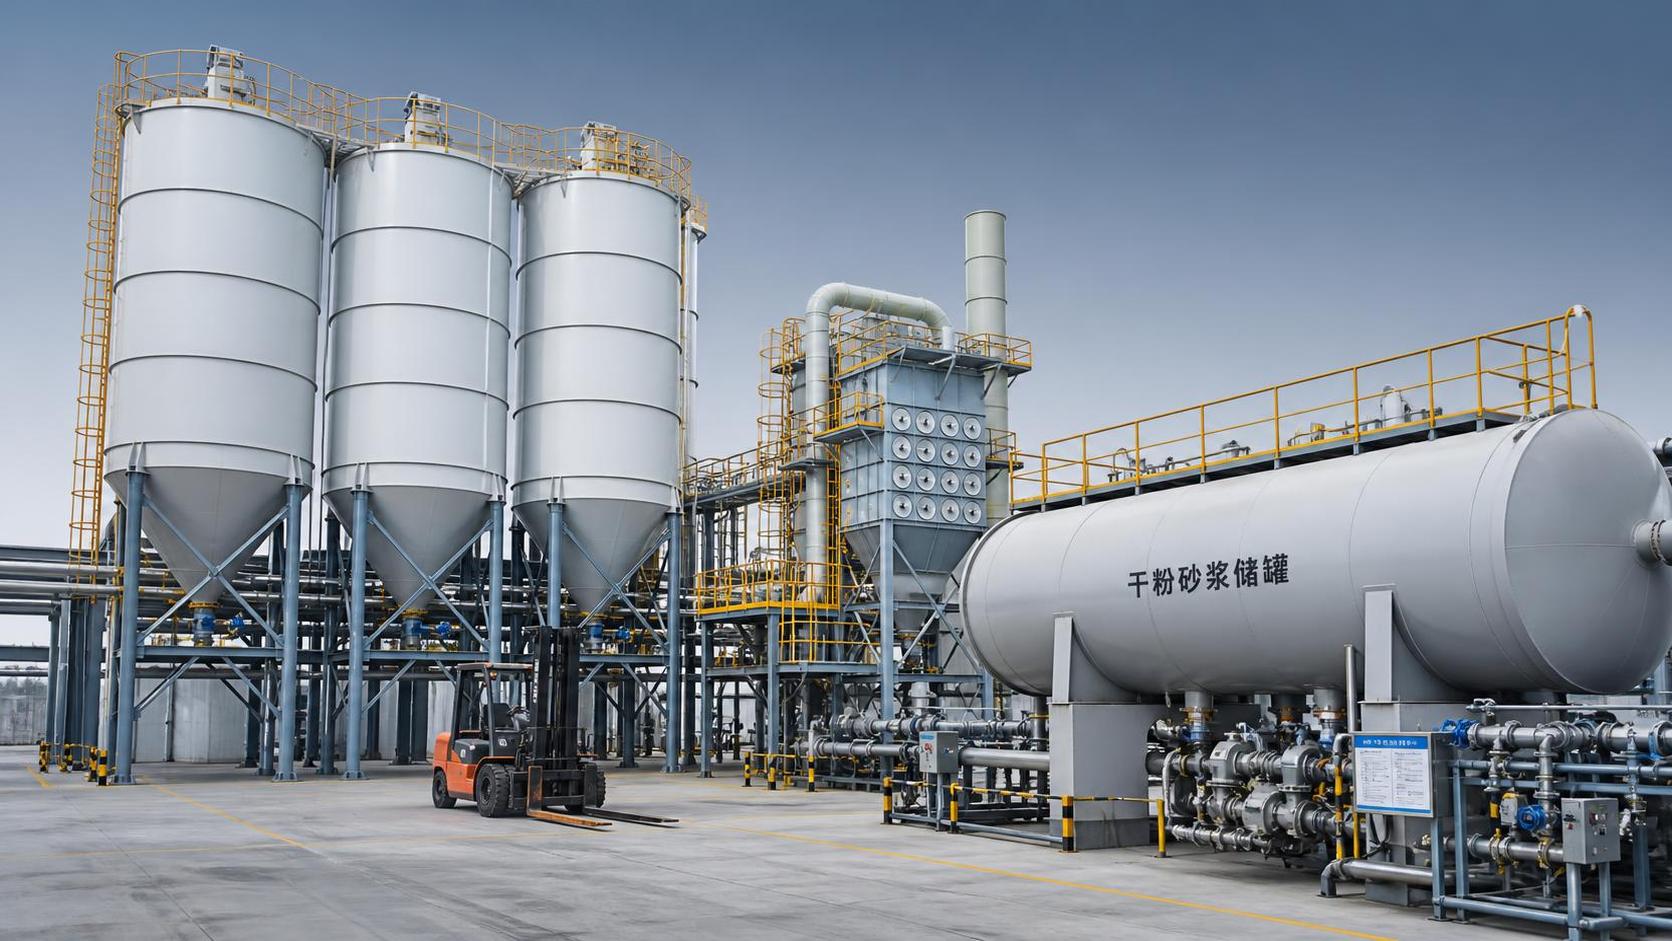
In many cement plants, storage problems do not start with the silo itself. They start on the floor, where bags, pallets, trucks, and transfer points compete for the same limited space. A tank that looks acceptable on paper can become a daily headache if it blocks traffic, creates awkward discharge angles, or forces operators to spend too much time moving material by hand.
That is why dry bulk storage tanks need to be planned around the actual handling route, not just the available footprint. If the tank is too large, too tall, or placed in the wrong position, the plant may still hold enough material but lose efficiency in feeding, cleaning, and maintenance. For cement operations, those small frictions can quickly affect continuity, dust control, and housekeeping.
Where the space problem usually shows up
Most plants first notice the issue when a storage area becomes crowded after expansion or process changes. A receiving point may be added, but the discharge line now crosses a forklift path. Or a tank fits inside the building envelope, yet there is no comfortable room for inspection, venting equipment, or access around valves and outlets.
Another common issue is vertical clearance. Cement-related materials can be stored in compact areas, but the plant still needs room for filling equipment, filtration, and safe access at the top. If the structure is squeezed under beams, cable trays, or roof elements, even routine maintenance becomes difficult. This is where design decisions need to go beyond simple capacity planning.
Start with the handling route, not the container
A practical way to approach dry bulk storage tanks is to map the material path from arrival to discharge. Ask a simple question: where does the product enter, where does it sit, and where does it leave? Once that route is clear, the tank location becomes easier to judge.
For cement plants, the path often includes bulk delivery, temporary transfer, storage, and controlled feeding into the next stage. Every turn, hose connection, and discharge point should be checked for reach and clearance. If operators need to stretch hoses too far, climb unnecessarily, or reposition equipment every time they use the system, the layout probably needs adjustment.
Some plants also benefit from a lower-profile arrangement. In that case, a solution such as Horizontal Bulk Powder Storage Tanks may be considered when height is limited or when the site layout favors a broader footprint. That choice is not about “better” or “worse”; it is about fitting the handling process into the actual space available.
What to check before choosing a tank layout
Space is only one part of the decision. The handling behavior of the stored material matters just as much. Cement and similar powders can bridge, compact, or flow unevenly if the outlet shape and discharge angle do not suit the material. A tank that looks efficient from the outside may still create irregular feeding if the internal design is not aligned with the product behavior.
It helps to review a few practical points:
- Whether the storage zone allows enough room for filling and discharge equipment
- Whether operators can reach inspection points without moving through crowded traffic areas
- Whether the outlet position supports smooth feeding into downstream equipment
- Whether dust collection and venting can be placed without interfering with access
- Whether maintenance can be done without shutting down surrounding work areas
These checks sound basic, but they often reveal the real problem. A plant may think it needs more storage volume, when the deeper issue is poor access or an inefficient transfer path. In that case, changing the tank format or repositioning the unit can solve more than simply adding capacity.
Common mistakes that make handling harder
One frequent mistake is treating storage as a separate island. The tank is selected first, and then the surrounding piping, walkways, and service space are forced to fit around it. That approach usually creates compromises later. Another mistake is assuming that one layout can serve every building zone, even when floor loading, traffic flow, or roof height is different from one area to another.
Plants also sometimes overlook cleaning and inspection access. Cement dust settles in small spaces, and if the tank is installed too close to a wall or another structure, cleaning becomes slow and incomplete. Over time, that can affect housekeeping and make routine checks more troublesome than they should be.
Good planning avoids these issues by checking the space from several angles: material movement, operator access, and service access. If one of those is weak, the layout may still work, but it will likely cost more effort to operate.
A more workable way to decide
If you are comparing storage options, begin with the site constraints rather than the catalog description. Measure the usable area, note the clearance above and around the planned position, and trace how trucks, loaders, or conveying lines will move through the zone. Then compare how different tank forms affect those movements.
This is also the point where experienced steel silo engineering support becomes useful. The goal is not to make the tank as large as possible, but to make it behave well inside the plant. A well-planned dry bulk storage tank should support steady flow, allow safe access, and avoid creating extra handling steps for operators.
For cement plants, that often means balancing volume, footprint, outlet arrangement, and maintenance access together. When those pieces are aligned early, the tank becomes part of the process instead of a barrier inside it.
When to ask for a custom review
If the site already feels tight, if the material flow changes from one shift to another, or if existing storage keeps causing dust, blockage, or access issues, it is usually time for a more detailed layout review. That does not always require a major redesign, but it does require someone to look at the plant as a working system rather than a single vessel.
In practice, that means checking the available space against the real handling sequence, then adjusting the storage form, placement, and access points until the process feels straightforward. For cement plants, that is often the difference between storage that simply holds material and storage that actually supports production.
Related Posts
- ▶ How a Dry Bulk Silo Handles Pneumatic Filling and Gravity Discharge
- ▶ What Is a Dry Bulk Silo, and When Does a Factory Need One?
- ▶ Can dry bulk storage silos be integrated into existing PLC-controlled batching systems?
- ▶ Do dry bulk silos designed for API 650 compliance meet ASME Section VIII requirements?
- ▶ Is almacénamiento de sólidos a granel en silos de acero inoxidable viable for small-scale agrochemical distributors?
- ▶ How do vibration-based level sensors perform in stainless steel silos with powder coating?
Online Message