





Do dry bulk storage silos require regular internal inspection for wall thickness loss?
Yes — and here’s what maintenance personnel actually need to act on
Short answer: Yes, dry bulk storage silos require regular internal inspection for wall thickness loss — not as a formality, but as a non-negotiable part of operational risk management. This isn’t about ticking a box or satisfying an auditor. It’s about detecting thinning before it compromises load-bearing capacity, triggers localized buckling, or leads to catastrophic failure under full product load — especially in silos handling abrasive materials like cement, fly ash, or granulated slag.
For after-sales maintenance personnel, the real challenge isn’t whether inspections are needed — it’s knowing where to look, how deeply to measure, and what deviation truly matters in practice. Many assume “regular” means annual — but frequency depends on material abrasiveness, environmental exposure (e.g., coastal humidity), and silo geometry. A silo storing limestone dust in a dry inland plant may safely extend intervals; one holding wet coal fines near a port requires quarterly checks at high-risk zones.
Why wall thickness loss happens — and why visual inspection alone won’t catch it
Wall thinning in dry bulk storage silos rarely occurs uniformly. It concentrates where mechanical and chemical wear intersect:
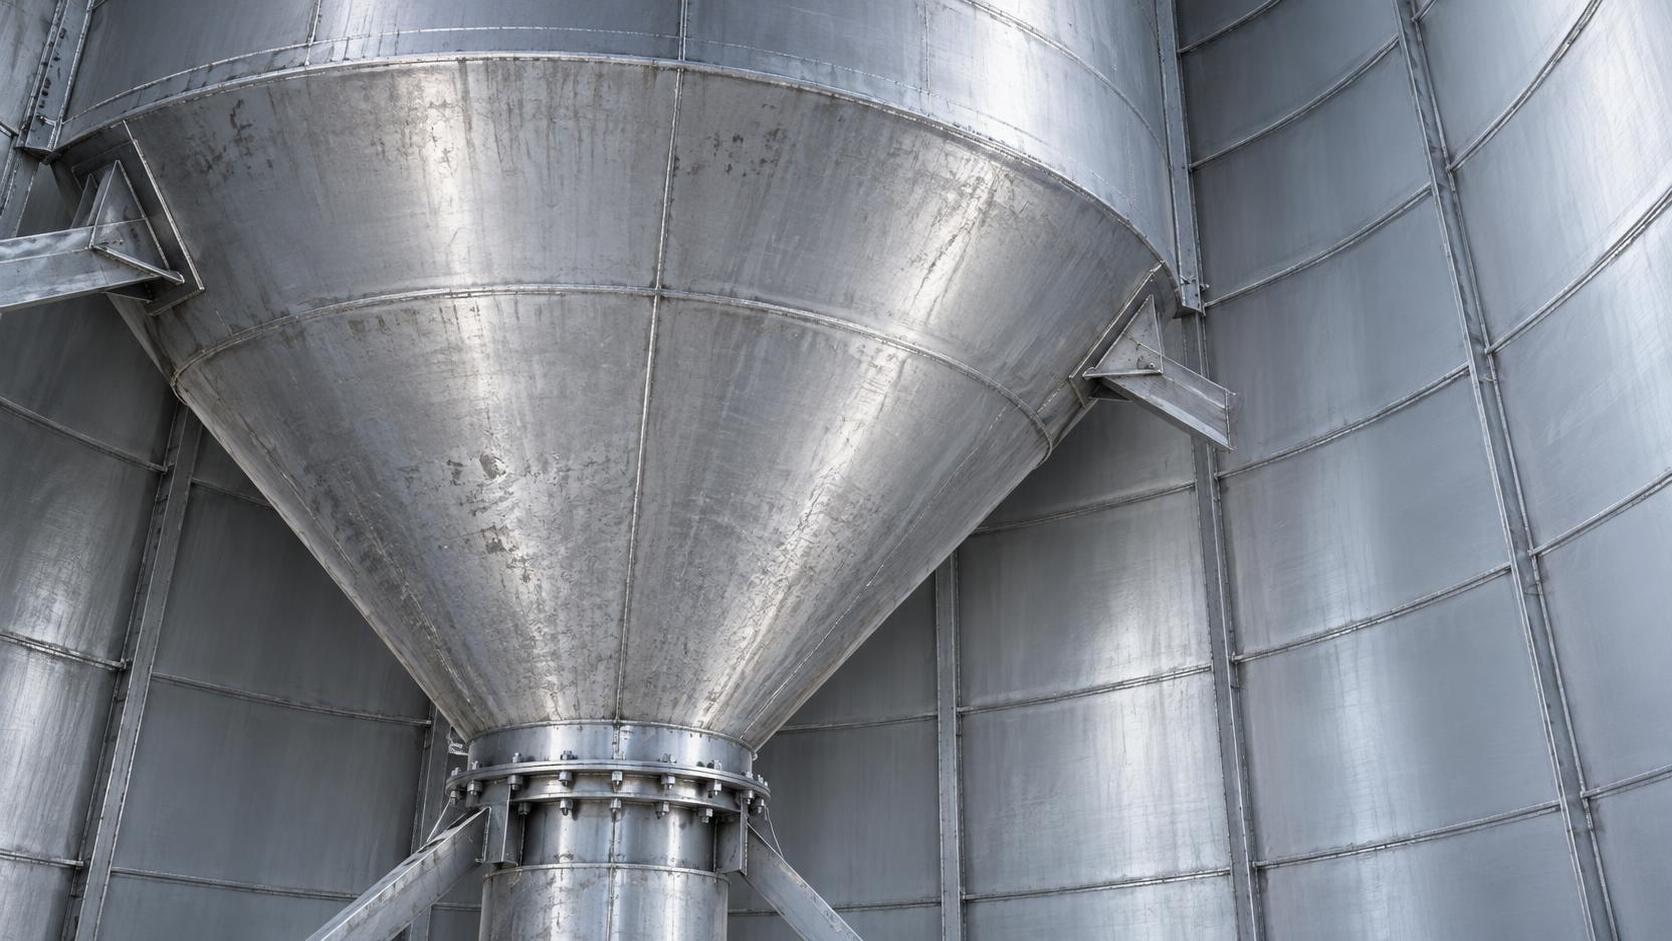
- Discharge hoppers and transition cones: Abrasive flow creates direct impact and sliding wear — often reducing thickness by 20–40% over 5 years, even with standard 6-mm steel.
- Material accumulation zones: Stagnant pockets trap moisture and corrosive residues (e.g., chlorides in salt-laden grain, sulfur compounds in fly ash), accelerating pitting corrosion beneath visible deposits.
- Weld seams and stiffener attachments: Residual stress and micro-cracks create preferential corrosion paths — especially if protective coating was compromised during installation or repair.
Surface rust or minor pitting is easy to spot. But subsurface thinning — the kind that silently reduces structural margin — remains invisible without instrumentation. That’s why relying solely on walkdowns or camera probes misses critical degradation. Ultrasonic thickness testing (UT) is the minimum viable method, not a luxury.
What “regular” really means — and how to calibrate it
“Regular” must be risk-based — not calendar-based. Start with these three anchors:
- Material aggressiveness: Classify your stored product using ISO 8501-1 or ASTM D6383 abrasion index references. High-abrasion materials (e.g., crushed slag, alumina) demand UT every 6–12 months at critical zones.
- Design life vs. actual service conditions: A silo designed for 25 years assumes controlled environment and periodic recoating. If ambient humidity exceeds 70% RH year-round or coating integrity hasn’t been verified in 3+ years, halve the baseline inspection interval.
- Historical data trend: One measurement tells you little. Three consecutive UT readings showing >0.1 mm/year loss at a hopper weld? That’s actionable — not just “monitoring.”
Shandong Guokai International Trade Co., Ltd., supporting silo projects across grain, power, chemical, and construction sectors, consistently observes that maintenance teams underestimate how quickly localized thinning escalates once it passes the 15% threshold. Below that, fatigue margins remain acceptable. Above it, each additional 1% loss disproportionately increases stress concentration — and risk.
Where to measure — and what numbers hold up in practice
Don’t treat the entire shell as one zone. Prioritize these locations — and measure at multiple points per zone:
Note: These thresholds assume carbon steel (Q235/Q345 grade) and no post-weld heat treatment. For stainless or coated variants, consult material-specific corrosion allowances — but never assume coating eliminates need for substrate verification.
What to do when thinning exceeds limits — beyond “replace or patch”
Finding thinning doesn’t automatically mean full replacement. Real-world decisions hinge on context:
- If loss is isolated (<50 mm² area) and remaining thickness ≥4.5 mm, local grinding + re-coating may suffice — provided structural analysis confirms no stress redistribution risk.
- If thinning spans >300 mm along a weld seam, reinforcing plates are common — but only if original joint design allows for added dead load and thermal expansion compatibility.
- When >20% loss appears in hopper transition zones, replacement is usually more economical than reinforcement — especially if internal access is limited or scaffolding costs exceed 40% of new component value.
This is where manufacturer input matters. Shandong Guokai’s engineering support team routinely reviews UT reports against original structural models — not just to approve repairs, but to identify root causes (e.g., flow pattern mismatch, inadequate liner specification). That feedback loop improves future designs and informs maintenance strategy.
For facilities managing diverse material streams, standardized silo platforms simplify this process. The Grain Steel Silos series, for example, uses consistent hopper angles and transition radii — making thickness trends more comparable across units and reducing diagnostic ambiguity during UT interpretation.
One thing maintenance teams consistently overlook
They test the wall — but forget the support structure. Wall thickness loss rarely occurs in isolation. When hopper walls thin, loads redistribute to columns, bracing, and anchor bolts. Yet fewer than 30% of scheduled UT programs include bolt tension verification or column base plate corrosion assessment. A silo can pass wall thickness checks while its foundation bolts corrode to 60% of yield strength — a silent vulnerability.
Pro tip: Tie UT intervals to structural bolt inspection cycles. If your silo uses ASTM F3125 Grade A325 bolts, verify tension and surface condition every time you run UT on adjacent hopper walls. Corrosion under washers or at nut threads is far more common — and dangerous — than uniform wall loss.
Final note: Inspection isn’t maintenance — it’s intelligence gathering
Treating internal UT as a compliance task misses its strategic value. Each scan builds a dataset: Where does abrasion concentrate? Does coating failure precede thinning — or follow it? How does seasonal humidity shift corrosion patterns? Over 2–3 years, this transforms reactive maintenance into predictive planning — allowing budget allocation for targeted upgrades, not emergency shutdowns.
For after-sales maintenance personnel, the highest-leverage action isn’t buying better equipment — it’s interpreting measurements with context. Ask not “Is this number within spec?” but “What changed since last reading — and what does that tell me about material behavior, environmental control, or operator practice?” That shift in focus turns every inspection into a decision point — not just a data point.
Related Posts
- ▶ How a Dry Bulk Silo Handles Pneumatic Filling and Gravity Discharge
- ▶ What Is a Dry Bulk Silo, and When Does a Factory Need One?
- ▶ Can dry bulk storage silos be integrated into existing PLC-controlled batching systems?
- ▶ Do dry bulk silos designed for API 650 compliance meet ASME Section VIII requirements?
- ▶ Is almacénamiento de sólidos a granel en silos de acero inoxidable viable for small-scale agrochemical distributors?
- ▶ How do vibration-based level sensors perform in stainless steel silos with powder coating?
Online Message